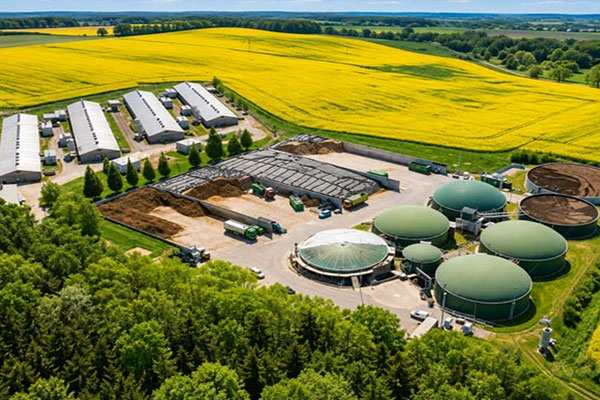
Basics of Setting Up a Biomass Plant: Site, Storage, Layout & Infrastructure Planning
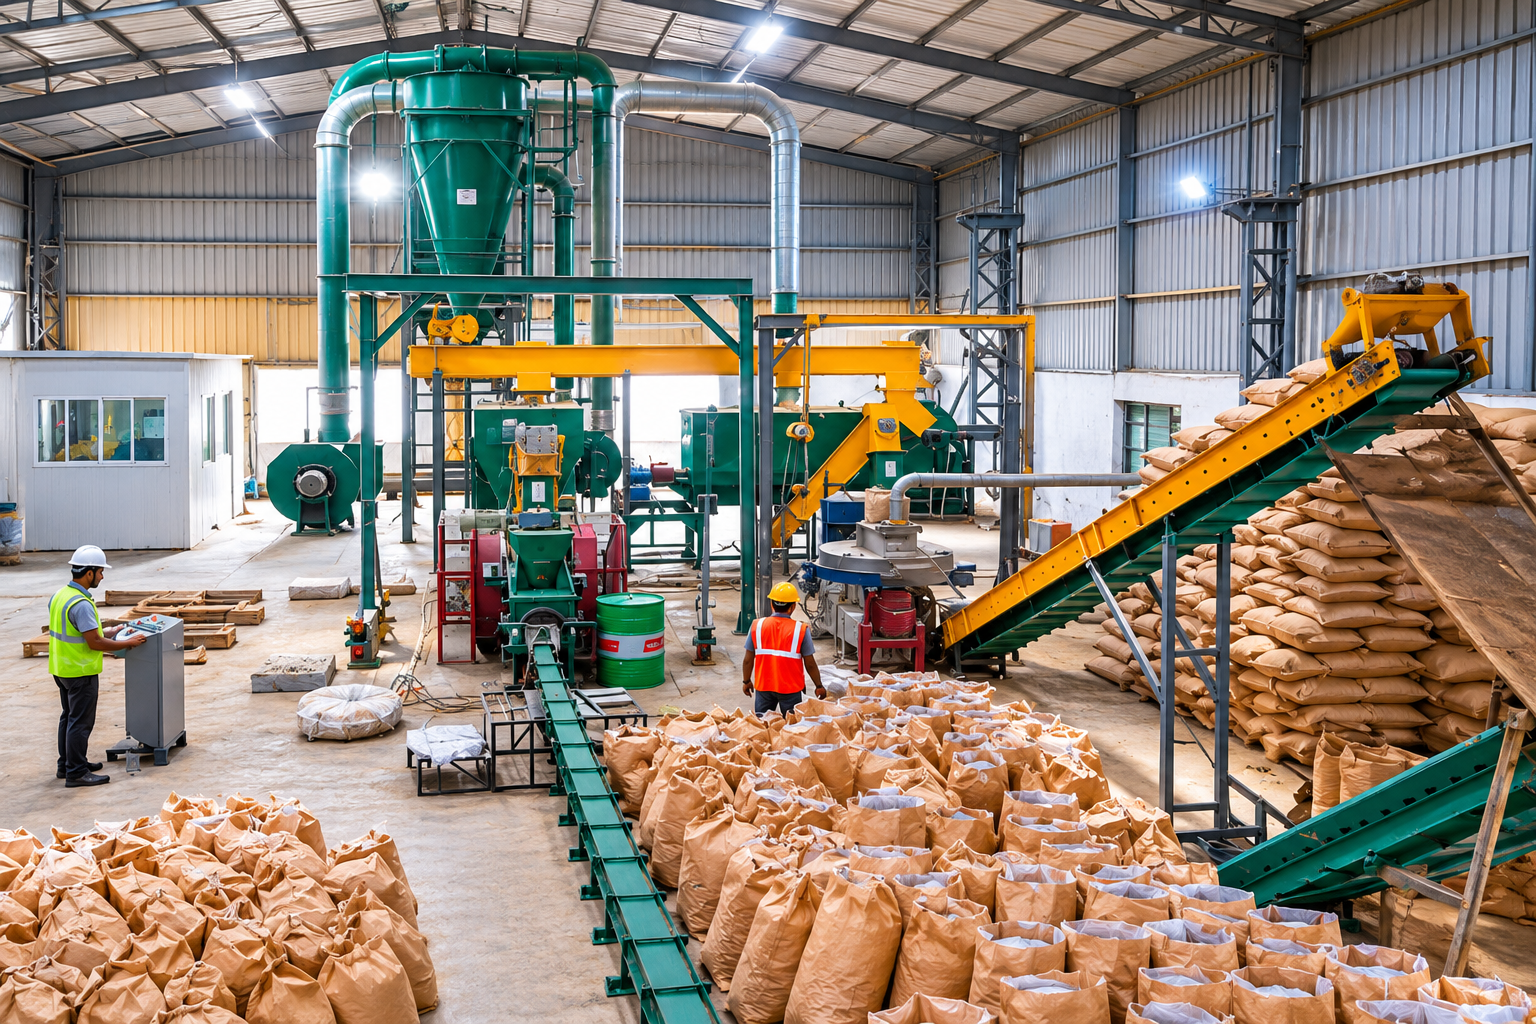
One of the first mistakes in plant planning is to begin with the question: “Where will we install the machines?”
A better question is:
“How should the entire site function from the moment biomass enters the premises until the finished fuel leaves?”
A well-planned biomass plant should account for:
- Raw material entry and unloading
- Weighing and vehicle movement
- Raw material storage
- Pre-processing and size reduction
- Drying, where required
- Briquetting or pelletising
- Cooling and conveying
- Finished-product storage
- Packing and dispatch
- Electrical and utility areas
- Maintenance access
- Internal roads and movement
- Fire and safety requirements
- Waste/reject storage
- Future expansion
The National Building Code framework in India covers areas including structural design, fire and life safety, electrical installations, drainage, sustainability and facility management. Site-specific statutory requirements and approvals should therefore be incorporated into the engineering design rather than treated as an afterthought.
2. Land Area: How Much Space Does a Biomass Plant Need?

There is no single land size that works for every biomass plant.
A plant handling different capacities, raw materials, and products can have very different space requirements. A briquette plant, pellet plant, integrated biomass plant, or a facility handling multiple feedstocks will each require a different layout.
For a larger industrial biomass project, a minimum of 2 acres may be considered as a planning reference (excluding the seasonal raw material storage area), which can be taken on lease, adjoining to the plant, but it should not be treated as a universal requirement.
The actual land requirement should be calculated from:
- Production capacity
- Number and size of machines
- Raw material availability
- Number of storage days
- Raw material bulk density
- Finished-product storage requirement
- Vehicle size and traffic frequency
- Loader movement
- Bagging requirements
- Utility infrastructure
- Electrical substation/transformer area
- Maintenance access
- Fire access
- Labour facilities
- Future expansion
In other words, land should be planned around material flow and operations and not simply around the footprint of the machinery.
A few extra metres of usable space can sometimes be far more valuable than trying to fit another machine into an already congested layout.
3. Boundary Wall and Site Security

A biomass plant normally handles large quantities of agricultural residues (which are highly combustible) and finished biomass fuel. The site therefore needs clear physical boundaries and controlled access.
Depending on the project and local requirements, the boundary can be constructed using brick masonry, precast/ready-made cement panels or another suitable system.
The boundary planning should consider:
- Main vehicle entry and exit
- Security/guard room
- Truck turning radius
- Emergency access
- Separate pedestrian movement where practical
- Drainage around the perimeter
- Space for future expansion
A guard room near the main entry is a small infrastructure element, but it helps control incoming raw material vehicles, outgoing finished products, visitors, and general site movement.
4. A Weighbridge Is More Than a Weighing Point

If the plant receives and dispatches biomass in significant quantities, a weighbridge should be considered during the initial site planning.
Why?
Because biomass plants can have a continuous movement of:
Raw material trucks → weighing → unloading → processing → finished product → weighing → dispatch
If the weighbridge is poorly positioned, trucks can interfere with internal plant movement or create unnecessary waiting and reversing.
Ideally, the weighing arrangement should be positioned so that incoming and outgoing vehicles can move efficiently without disturbing the production area.
The location should also account for:
- Truck length
- Turning movement
- Queuing space
- Entry/exit gates
- Security
- Rain protection where required
- Connection with weighment and inventory records
This is a good example of why plant layout should be designed around actual movement, not just equipment drawings.
5. Raw Material Storage: One of the Most Important Parts of the Plant

What happens if the machines are ready but the raw material cannot be stored, moved, or fed properly?
The plant may have excellent machinery and still struggle to achieve consistent operation.
Raw material storage is therefore one of the most important parts of a biomass plant.
The storage system may include a combination of:
- Open storage yards
- Covered sheds
- Temporary storage areas
- Segregated biomass heaps
- Feeding/storage zones
The correct arrangement depends on the type of biomass, local climate, rainfall, season, moisture sensitivity, and expected storage duration.
For many projects, planning around 4-5 days of raw material inventory inside the shed can provide a practical operating buffer. Where supply conditions require, storage may be planned for up to around 7 days.
However, the correct quantity should ultimately be calculated from the plant's consumption rate, incoming supply pattern, and raw-material characteristics.
Storage calculation should consider:
Daily consumption × required storage days = approximate usable biomass requirement
But volume is just as important as weight.
Different materials have different bulk densities. Paddy straw, sawdust, rice husk, cotton residue, and other biomass materials will not occupy the same volume for the same tonnage.
Therefore, storage planning should be based on actual material volume, heap geometry and loader access, not only on tonnes.
6. Open or Covered Storage? It Depends on the Biomass

Not every biomass material needs exactly the same storage arrangement.
Some materials may tolerate temporary open-yard storage better than others, while materials sensitive to moisture may require covered protection.
The decision should consider:
- Local rainfall
- Humidity
- Monsoon conditions
- Seasonal availability
- Material moisture
- Storage duration
- Material density
- Risk of contamination
- Handling method
For example, if a biomass residue is expected to absorb moisture easily, leaving it exposed to rain can affect its suitability for downstream processing.
The practical solution may therefore be a combination of open and tarpaulin-covered storage, rather than constructing one large enclosed warehouse for everything.
7. Storage Shed Width and Height Should Be Designed Around the Loader

A storage shed should not be designed only by asking how much biomass can fit inside it.
The more important question is:
“Can the loader comfortably move, turn, pick up the biomass, and feed it into the system?”
The shed's width, height, length, and internal clearances should be decided according to:
- Loader dimensions
- Loader turning radius
- Bucket capacity
- Feeding point height
- Material pile height
- Roof structure
- Lighting
- Ventilation
- Fire-safety provisions
- Maintenance access
There is no universal width or height that should be applied to every biomass plant.
The equipment and material-handling method should determine the dimensions.
A shed that looks sufficiently large on paper can still become operationally inefficient if the loader has to make multiple manoeuvres just to reach the feeding point.
8. Don't Forget Space Between Biomass Heaps

A plant handling more than one type of biomass should not simply place everything into one large pile.
Different materials may need to be stored separately so that they can be:
- Identified
- Inspected
- Managed according to moisture
- Fed separately
- Mixed in controlled proportions
- Retrieved easily when required
This is particularly important where the plant uses different agricultural residues depending on availability.
A little extra storage planning can prevent a lot of material-handling problems later.
Separate heaps also make it easier to isolate & control the fire and ensure the other heaps don’t catch fire, maintaining a predictable feedstock mix.
9. Keep Stones, Soil and Rejects Away from Biomass

Agricultural residues can carry unwanted material such as:
- Stones
- Soil
- Sand
- Metal pieces
- Other foreign matter
If these materials are removed during handling or pre-processing, they should have a clearly earmarked reject area.
Why is this important?
Because if rejected material is simply dumped beside the biomass heap, loaders can unintentionally pick it up again and return it to the process.
That can result in:
Reject removal → temporary dumping → loader movement → re-mixing → machinery problems
A dedicated reject area breaks this cycle.
It also makes housekeeping and waste management easier.
10. Drainage and Site Slope Matter More Than They Appear
Water is one of the biggest enemies of poorly planned biomass storage.
The site should therefore be designed so that rainwater can flow away from raw material storage, machinery foundations, electrical areas, and other critical locations.
Proper site grading and drainage should help prevent:
- Waterlogging
- Rainwater entering biomass storage
- Muddy conditions (Kichad) in the yard
- Damage to foundations
- Wet raw material
- Difficult loader movement
- Water accumulation near electrical infrastructure
The exact slope and drainage design should be determined by the civil engineer based on site conditions, rainfall, soil characteristics, finished floor levels, and local drainage requirements.
The principle is simple:
Rainwater should have a planned path to leave the site, not an unplanned path through the biomass yard.
11. Equipment Layout Should Leave Room for Maintenance

One of the most common layout mistakes is to use every available square metre for equipment.
It may make the initial plant look compact, but maintenance can become difficult later.
For larger equipment, keeping around 2-3 metres of working clearance where practical can provide useful space for:
- Operator movement
- Inspection
- Routine maintenance
- Component removal
- Tools and equipment
- Hydra/crane access
- Repair activities
The exact clearance should be determined from the equipment manufacturer's maintenance requirements and the lifting/removal method.
This becomes particularly important for large machines where a motor, bearing, rotor, die, gearbox or other components may need to be removed.
A machine that can be installed but cannot be maintained comfortably is not a well-planned installation.
12. Plan for the Hydra Before You Need It

Maintenance planning should also consider how heavy components will actually be removed.
Ask questions such as:
- Where will the hydra or lifting equipment stand?
- Can its boom reach the equipment?
- Is there enough headroom?
- Can a vehicle enter the area?
- Can a large component be moved out safely?
- Is there obstruction from columns, roofs, or cable trays?
These questions are much easier to answer during layout planning than after the plant is commissioned.
13. Shed Height Is Determined by Equipment, Not Guesswork

There is no single ideal shed height for every biomass plant.
The required height depends on the tallest equipment and the overall process arrangement, including:
- Machine height
- Hopper height
- Conveyor elevation
- Bucket elevator
- Cyclone/dust collection system
- Ducting
- Cable trays
- Maintenance clearance
- Lifting requirements
- Roof structure
The basic principle should be:
Equipment should fit comfortably inside the shed, with sufficient clearance above it for inspection, maintenance, and safe operation.
If the equipment is installed with almost no clearance from the roof, even routine maintenance can become a major challenge.
14. Cooling Tower and Machinery Cooling

Where required by the selected machinery and process, a cooling tower or suitable cooling system should be incorporated into the plant layout from the beginning.
Cooling arrangements can help maintain suitable operating temperatures for equipment designed for water/oil-based cooling systems.
Better temperature control can contribute to:
- Stable machine operation
- Reduced thermal stress
- Better maintenance conditions
- Longer service life of certain components
The cooling system should also have sufficient access for cleaning, inspection, water circulation, and maintenance.
It should not simply be placed wherever an empty corner is available.
15. Electrical Cabling Should Be Decided During Civil Planning

Why wait until the machinery arrives to decide where the cables will go?
Electrical routing should be planned at the initial engineering stage.
Depending on the site and design, cables may be routed through:
- Underground cable trenches
- Cable trays
- Vertical/horizontal cable supports
- Dedicated service corridors
The choice depends on the plant layout, environmental conditions, cable type, accessibility, safety requirements, and local electrical design.
Planning cable routes early allows civil work to incorporate the required trenches, sleeves, and foundations.
It also avoids the common situation where a finished floor has to be broken later simply to accommodate electrical infrastructure, as fault identification in well-planned cabling work is much simpler, safer, and faster.
16. Panel Room Location is Critical

A biomass plant naturally creates dust, particularly around material handling and size-reduction operations.
The electrical panel room should therefore be located and designed to provide suitable protection from dust and environmental exposure.
Ideally, the panel room should be:
- Away from major dust-generating zones
- Easily accessible for authorised personnel
- Properly ventilated as required
- Protected from rain and water ingress
- Designed with suitable roofing
- Organised for cable entry and maintenance
A proper RCC roof or suitable false-ceiling arrangement can help protect the electrical area from dust entering from above.
The panel room should also have adequate lighting and sufficient working space around electrical panels.
Electrical installation and fire-safety requirements should be designed in accordance with applicable codes and standards. India's building-code framework specifically covers electrical and allied installations as well as fire and life safety.
17. Transformer Yard Needs Its Own Location
The transformer should not be treated as just another machine in the production area.
A dedicated transformer yard should be planned with appropriate access, safety clearances, protection and maintenance arrangements according to the electrical design and applicable regulations.
It should ideally be separated from normal plant traffic while remaining accessible to authorised maintenance personnel.
The transformer area should be clearly identified and protected against accidental interference from routine vehicle or loader movement.
18. Design the Layout Around One Question: How Many People are Actually Needed?
A good plant layout can reduce unnecessary manpower.
Consider a simple example: If three machines are located close enough for one trained operator to monitor their relevant operating points, the plant may be able to operate with fewer people than a layout where every machine is isolated.
This does not mean one operator should be assigned to an unsafe workload. Safety, process requirements, and equipment controls always come first.
But a well-designed process flow can allow:
One operator → multiple connected machines → fewer unnecessary movements → better manpower utilisation
Poor layout can produce the opposite result:
Machine A → operator required
Machine B → another operator
Machine C → another operator
That directly increases operating cost.
This is why layout engineering is also a cost-control exercise, not merely a civil or architectural exercise.
19. Finished Briquette and Pellet Storage Needs Planning Too
Raw material storage is only half the storage problem.
Once biomass has been processed, the finished briquettes or pellets also need to be:
- Cooled
- Conveyed
- Packed where applicable
- Stacked
- Loaded
- Dispatched
If the plant plans to maintain 5-7 days of finished-product storage, the required area should be calculated before construction.
For bagged products, additional space is required for:
- Bag filling
- Bag movement
- Stacking
- Forklift/loader movement
- Loading vehicles
- Temporary holding
- Dispatch
The storage system should also protect the finished fuel from moisture and contamination.
Storage conditions are particularly important for pellet quality because biomass pellets can be sensitive to moisture.
20. Fire Safety Should Be Part of the Original Design
Biomass is combustible, and large quantities of stored biomass require deliberate fire-prevention planning.
The risk is not limited to the production machinery. It can also involve:
- Raw material storage
- Dust-generating equipment
- Conveyors
- Finished-product storage
- Electrical equipment
- Hot surfaces
- Maintenance activities
International fire-safety guidance for biomass storage highlights the importance of storage arrangement, fire detection, firefighting access, control of conditions that can lead to heating, separation of storage areas, and regular inspections.
Fine biomass dust can also introduce additional fire or explosion considerations under certain particle-size and moisture conditions, meaning dust control and appropriate engineering safeguards should be considered during equipment selection and plant design.
The exact fire-protection system should be developed by the competent fire-safety professional based on the material, storage configuration, building classification and applicable local requirements.
21. Labour Facilities Should Be Planned, But Not Inside the Production Area
A biomass plant may require operators, technicians, loaders, security personnel and other workers to remain on or near the site.
Where accommodation is provided, labour rooms should preferably be located away from the main production and storage areas.
This provides a more comfortable environment for workers while separating living areas from:
- Dust
- Noise
- Heavy vehicle movement
- Machinery
- Production operations
Basic facilities such as suitable rooms, sanitation, drinking water, and rest areas can contribute to better working conditions.
Worker comfort is not just a welfare consideration.
A workforce that can rest properly and work in a better environment is more likely to maintain consistent productivity and attention on the job.
22. Keep Utilities Accessible but Organised
A biomass plant requires more than processing machinery.
Depending on the project, the site may require:
- Electrical supply
- Transformer
- Cooling system
- Water supply
- Fire-water arrangements
- Air systems
- Drainage
- Dust collection
- Lighting
- Workshop/maintenance facilities
- Control and instrumentation systems
Utilities should be positioned so that they can support the plant without interfering with production movement.
At the same time, maintenance personnel should be able to access them without disturbing normal plant operations.
23. Plan for Future Expansion Before Construction Starts
What happens if the plant performs well and the market asks for more production?
If expansion was never considered during the initial layout, increasing capacity later can become expensive and disruptive.
A good plant layout should therefore identify possible future locations for:
- Additional processing lines
- Additional pellet or briquette machines
- Extra conveyors
- Storage expansion
- Additional electrical capacity
- Utility expansion
- Packing systems
- New process equipment
This does not mean every plant needs to build unused infrastructure from day one.
It means the master layout should reserve the right space and movement corridors so that future expansion does not require rebuilding the entire plant.
24. Think About the Complete Material Journey
The easiest way to test a biomass plant layout is to follow the material.
Imagine a truck carrying agricultural residue arrives at the site. Where does it go?
Gate → weighbridge → unloading → raw material storage → loader → feeding → size reduction → drying, if required → processing → cooling → finished product → packing → storage → dispatch
Now follow the operator. Can the operator reach the required machines easily?
Follow the maintenance team. Can they access the equipment?
Follow the electrical team. Can they reach the panels and cable routes?
Follow rainwater. Does it move away from the biomass?
Follow the rejected stones and soil. Do they have a dedicated place to go?
If the answer to these questions is yes, the layout is probably moving in the right direction.
25. A Practical Biomass Plant Planning Checklist
Before starting civil construction, the project team should ideally review:
Site & Civil
 Total land requirement
- Boundary wall
- Main gate and security/guard room
- Internal roads
- Weighbridge
- Site grading and drainage
- Equipment foundations
- Storage shed foundations
- Future expansion area
Raw Material
- Open storage
- Covered storage
- 4-5 days' normal storage requirement
- Up to 7 days' contingency storage, where required
- Separate biomass heaps
- Material mixing area
- Loader movement
- Dedicated reject/stone/soil area
Production Area
- Equipment layout
- Equipment-to-equipment clearance
- 2-3 m working clearance around larger equipment where practical
- Maintenance access
- Hydra/crane access
- Shed height
- Conveyor routing
- Dust-control provisions
Utilities
- Cooling tower/cooling system
- Water system
- Transformer yard
- Panel room
- Cable trays/trenches
- Fire-water system, where required
- Drainage
Finished Product
- Briquette/pellet storage
- 5-7 days' planned storage, where required
- Bag-packing area
- Bag stacking area
- Loading/dispatch area
People & Operations
- Operator movement
- Manpower optimisation
- Labour facilities
- Maintenance workshop/area
Future
- Expansion area
- Additional equipment space
- Electrical expansion provision
- Additional storage
- Utility expansion
Conclusion: A Biomass Plant Should Be Designed for Operation, Not Just Installation
Setting up a biomass plant is an exercise in engineering, material flow, storage planning and operational thinking.
The machinery is obviously important, but machinery alone does not determine how efficiently a plant will run.
The right storage area, sufficient loader movement, proper drainage, maintenance clearance, planned electrical routing, suitable panel-room location, dedicated transformer yard, efficient operator movement and provision for future expansion can make a significant difference to the plant's long-term performance.
The best layout is therefore not necessarily the one that fits the maximum number of machines into the minimum area.
It is the one where:
- Biomass moves efficiently.
- Machines remain accessible.
- Operators can work effectively.
- Maintenance can be carried out safely.
- Storage remains manageable.
- Utilities are organised.
- And future expansion remains possible.
That is the foundation of a biomass plant designed not merely to start production, but to operate efficiently for years.
Sample Biomass Plant Layouts


Planning a biomass plant? Get in touch with our team for expert guidance to make your project planning a hassle-free experience. Contact Us.
Recent Posts
-

It’s Time for the Pellet to Shine
March 25, 2017 -
One Man’s Garbage is Another Man’s Treasure
June 09, 2018 -
Paddy Straw based Briquetting Plant in Punjab, India
April 03, 2018 -